"You're at home with Us"
Check out Our Current Inventory
Cavco-Douglas
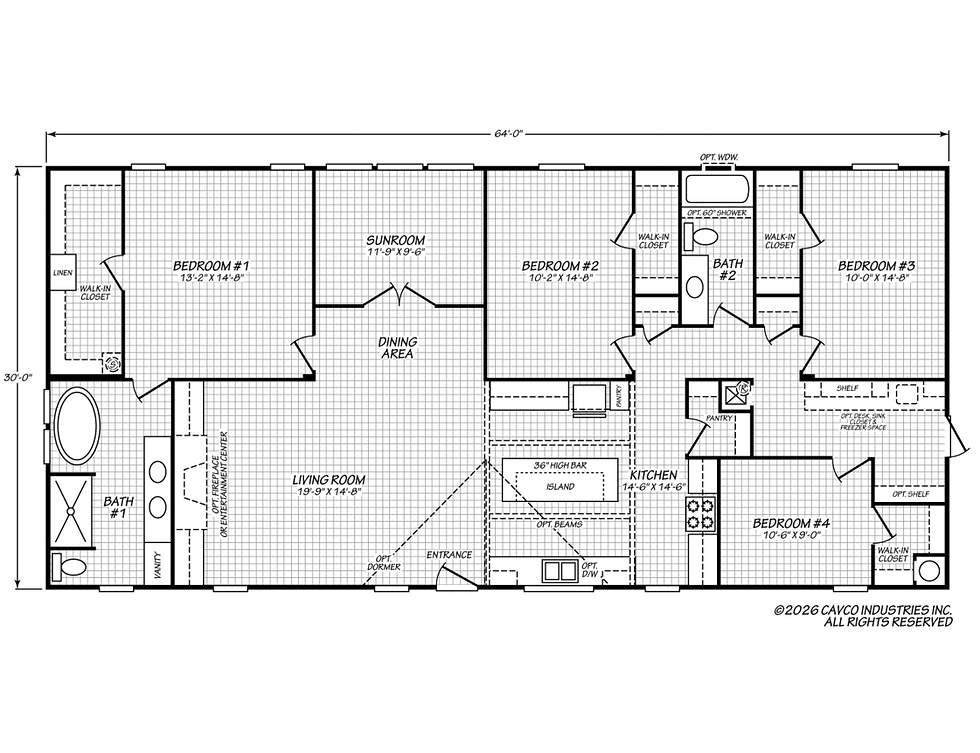
The Sebastian
4 Bedroom/ 2 Bath
32x64 1920 Sq Ft
Featuring a cozy fireplace with built-in storage in the living area, a bright sunroom with French door entrance, and a spacious walk-in pantry. The master suite offers a large walk-in closet, a freestanding soaking tub, a walk-in shower, and dual his-and-her sinks for added comfort and convenience.


Coming Soon



Cavco- Douglas
The Vantage
3 Bedroom/ 2 Bath
32x56 1680 Sq Ft
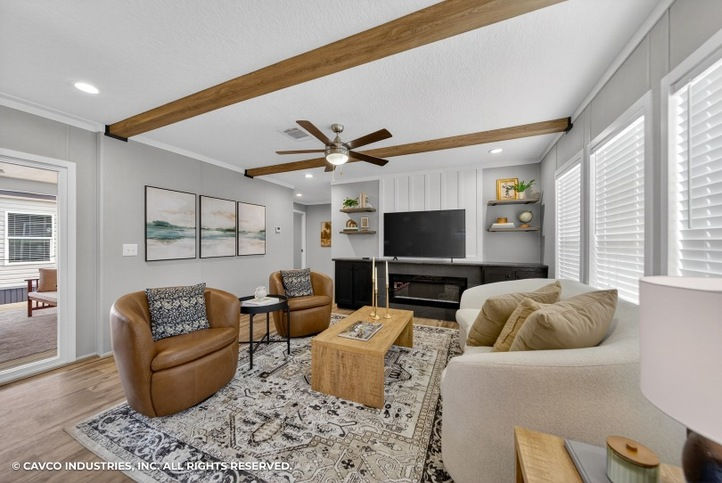
Featuring an electric fireplace and a spacious living area, this home offers the perfect blend of comfort and style. The kitchen provides plenty of counter space with a dining area just off to the side, making it perfect for family gatherings.
The master suite features a beautiful walk-in shower, a freestanding soaker tub, and his-and-her dual sinks. But the best part? This home comes with a built-in back porch, giving you the perfect space to relax and enjoy the outdoors!
Cavco- Douglas
The Westfield Classic 14663I
2 bedroom/ 2 Bath
14x66 902 Sq Ft
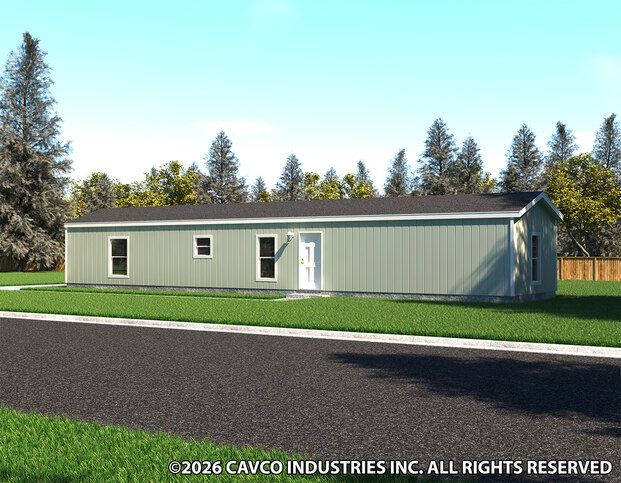
Featuring a beautiful green vinyl siding exterior with black shutters and a black roof, this home offers a charming look with plenty of character. Inside, you’ll find stylish green kitchen cabinets paired with off-white countertops for a warm and inviting feel.
Whether you’re looking to downsize or you’re just starting out, this home could be the perfect fit.


Cavco- Douglas
Pinnacle 16763B
3 Bedroom/ 2 Bath
16x76 1140 Sq Ft
One of the most popular Cavco-Douglas single wides is on its way to Scott’s Mobile Homes LLC!
The Fleetwood Pinnacle features a spacious kitchen with plenty of room, a dining area, and a beautiful master bath with a 72" walk-in shower. 🚿
This home is built with comfort, quality, and affordability in mind. Be on the lookout for when it arrives!
Timber Creek Housing
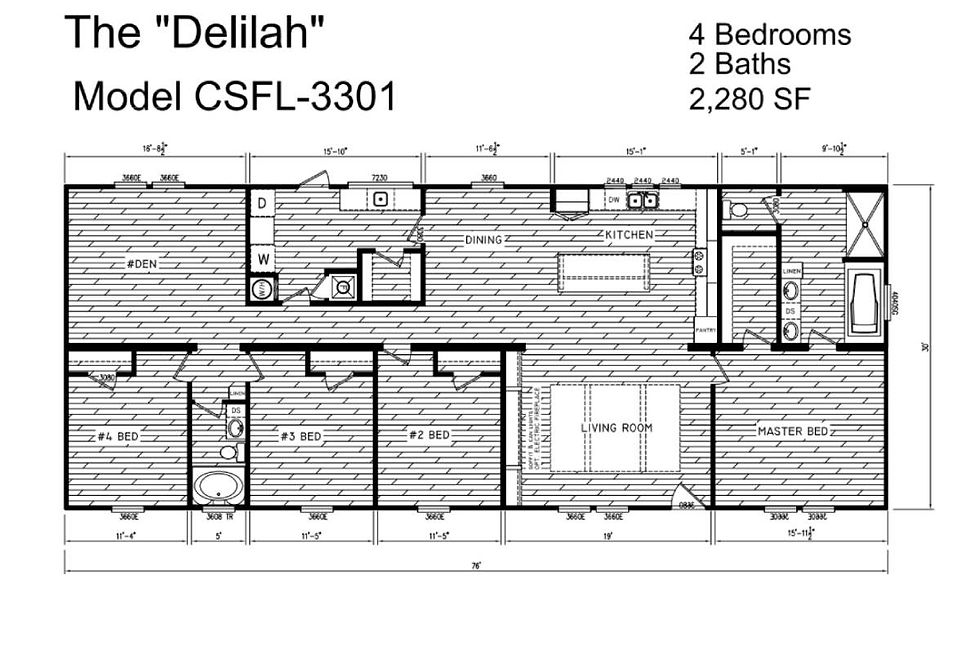
Delilah CSFL-3301
4 Bedroom/ 2 Bath
30x76 2280 Sq Ft
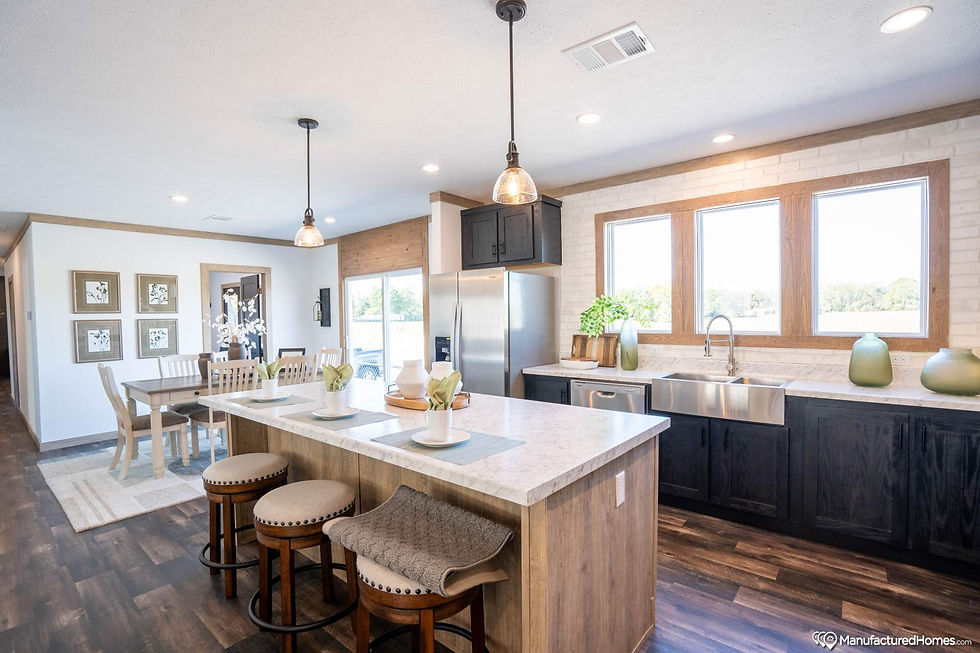
The Timber Creek Delilah has everything you and your family need! This beautiful home features a spacious living room and a separate family room, giving everyone plenty of space to relax. The large kitchen island and walk-in pantry make cooking and entertaining easy.
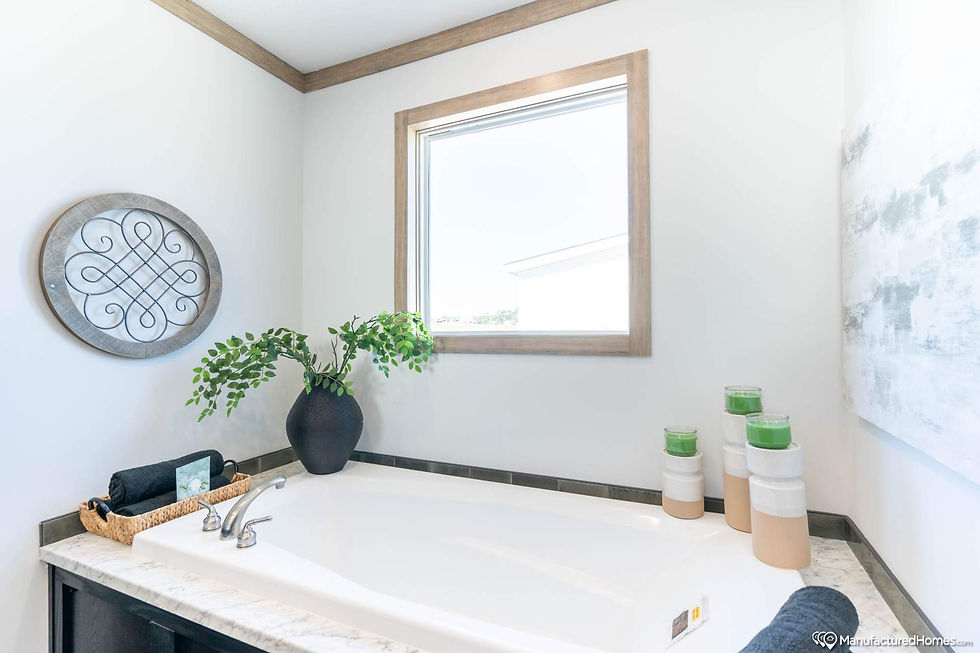
The master suite is designed for comfort with a spacious walk-in closet, a relaxing soaker tub, a walk-in shower, double vanities, and a private water closet.






Timber Creek Housing
Cahaba CS-1604
3 Bedroom/ 2 Bath
16X76 1140 Sq Ft
The Timber Creek Cahaba is one of our most popular floor plans! This beautiful home features a spacious kitchen with plenty of cabinet and counter space, a cozy electric fireplace, a dedicated dining area, and a relaxing master suite with a walk-in shower.
The Cahaba combines comfort, style, and functionality, making it a great choice for families and anyone looking for a place to call home.
Timber Creek Housing
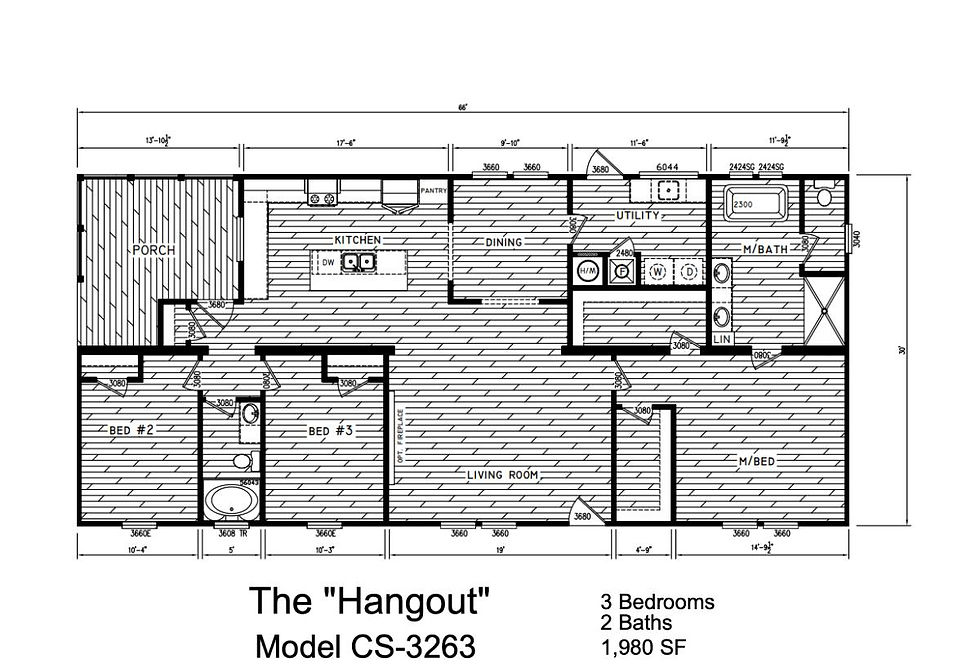
Hangout CS-3263
3 Bedroom/ 2 Bath
30x60 1980 Sq Ft
The Timber Creek Hangout has quickly become a customer favorite! This beautiful home has everything you could want and more. Enjoy a spacious living room with a cozy fireplace, a dedicated dining area, and a large kitchen featuring a huge island that's perfect for cooking, gathering, and entertaining.
Step outside and enjoy the built-in back porch, giving you the perfect space to relax or spend time with family and friends. The laundry room even includes a convenient mop sink.
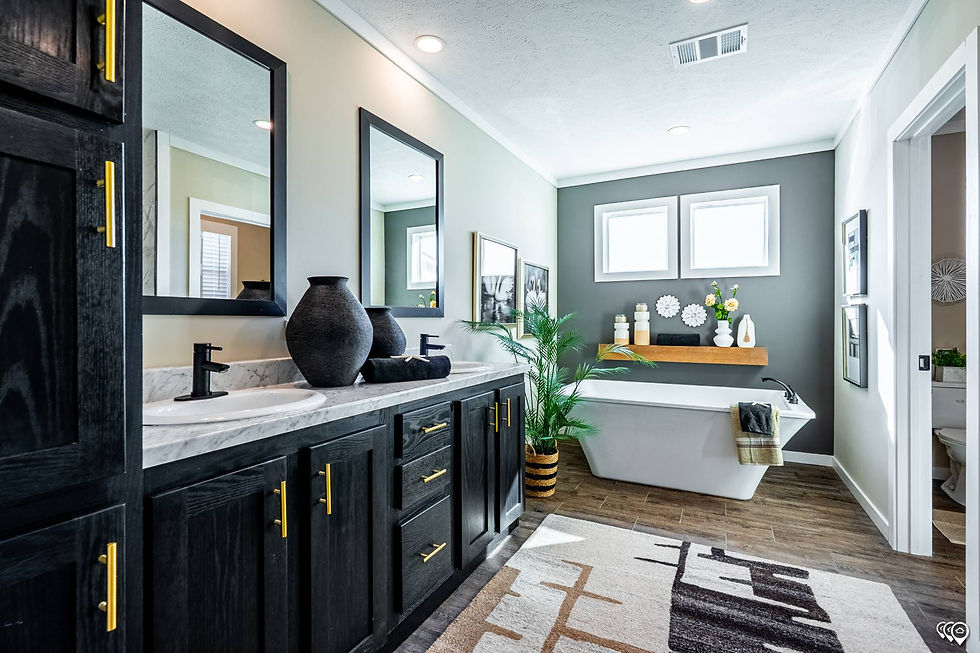
The master suite is truly impressive, offering his and her walk-in closets, double vanities, a relaxing soaker tub, and a spacious walk-in shower.